


Home Renovations in Armadale
We deliver structured renovation services in Armadale, from kitchens and bathrooms to extensions, internal reconfiguration and full-house works. If you are comparing builders servicing Armadale, this page explains how projects are planned, costed and delivered, with links to our renovation services, recent renovation projects and the next steps to get started.
Why Armadale Renovation Projects Need Careful Planning
Renovating in Armadale often means working within established homes, existing services and tight construction conditions. We focus on decisions that affect buildability, approvals, sequencing and long-term performance, not just finishes.
Layout-led scope definition
We assess how the existing plan works before recommending structural changes, wet area moves or joinery reconfiguration.
Suitable for older and updated homes
Many Armadale properties may involve ageing services, previous alterations or access constraints that need early investigation.
Clear construction sequencing
Staging matters when kitchens, bathrooms, structural works and finishing trades need to be coordinated through one programme.
Renovation Services We Offer in Armadale
We provide end-to-end renovation services for Armadale homeowners who need more than a cosmetic update. That may include design coordination, demolition, structural alterations, service relocation, wet area construction, joinery installation, finishes, and defect close-out.
Our scope regularly includes kitchen renovations, bathroom renovations, internal remodelling, laundry upgrades, living area reworking, and home extensions. We also carry out home repairs and maintenance where the priority is resolving defects, wear, water damage or ageing materials before larger works proceed.
If your property needs broader change, we can combine multiple work areas into one programme. This is often more efficient than staging separate small projects, especially where access, floor levels, structure, plumbing runs and electrical distribution overlap.

Popular Renovation Services for Armadale Homes

Home Extensions Armadale
Home extensions in Armadale, planned around approvals, buildability and scope. Ground floor and upper floor additions with clear design coordination and delivery.

Full House Renovation Armadale
Planning a full house renovation in Armadale? Explore layout changes, structural work, approvals, staging, and practical renovation planning before construction starts.
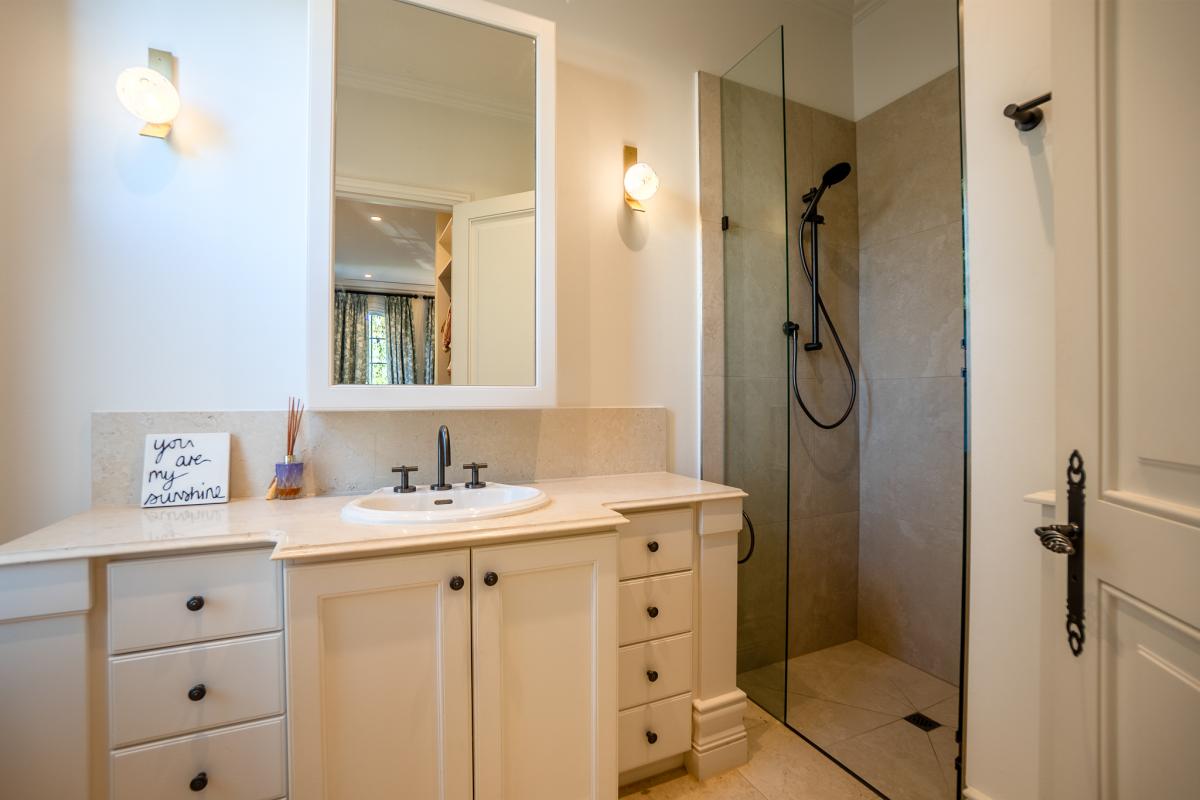
Bathroom Renovations Armadale
Bathroom renovations in Armadale, planned around layout, waterproofing compliance and buildability. Clear advice on scope, sequencing and practical delivery.

Kitchen Renovations Armadale
Kitchen renovations in Armadale, planned around layout, services and buildability. Clear advice on scope, approvals and sequencing for a more controlled renovation.

Outdoor Entertainment Areas Armadale
Outdoor entertainment areas in Armadale, planned and built with clear advice on layout, approvals, access and construction sequencing for practical, well-resolved results.

Presale Makeover Armadale
Presale makeovers in Armadale, practical upgrades to kitchens, bathrooms, repairs and paintwork, helping present your home clearly before sale without unnecessary building work.

Home Repairs And Maintenance Armadale
Home repairs and maintenance in Armadale, with clear scope, practical sequencing and targeted building works for existing homes, from defect rectification to internal upgrades.

Planning And Design Armadale
Planning and design in Armadale for renovations, extensions and reconfiguration. Clarify scope, layout, approvals and buildability before construction starts.

Heritage Home Restoration Armadale
Heritage home restoration in Armadale, focused on structure, layout, compliance and practical renovation planning, from early feasibility through to construction delivery.
Renovating Homes in Armadale, What Often Matters Most
Home renovations in Armadale often involve balancing character, function and construction practicality. Some properties may already have been altered over time, which can create uneven floor levels, mixed structural systems, patchwork plumbing and electrical work, or layouts that no longer suit how the home is used. Before finalising scope, it is important to identify what can be retained, what should be upgraded, and what changes are likely to affect cost and programme.
For older homes, wet area upgrades commonly trigger broader work. Once a bathroom or kitchen is opened up, issues such as out-of-plumb walls, deteriorated substrate, outdated waterproofing, or undersized services can become relevant. This is one reason many Armadale residents review the wider plan at the same time, rather than treating one room in isolation. A coordinated approach through planning and design can reduce rework and help avoid decisions that limit future stages.
Access can also influence how renovation work is carried out in Armadale. Depending on the site, material movement, waste removal, scaffold position, and protection of retained areas may affect programme sequencing. Where clients remain in the home for part of the works, staging becomes even more important, especially during kitchens, bathrooms and service interruptions.
We also see strong demand for projects that improve daily use without overbuilding. That may mean reworking a kitchen footprint, opening living areas, adding storage, or improving indoor-outdoor flow rather than extending every part of the house. If larger changes are needed, a full house renovation or home extension may provide a better long-term result than repeated piecemeal works.
Our Renovation Process for Armadale Projects
Every renovation in Armadale starts with scope clarity. We work through the existing condition, intended layout, likely approvals pathway and construction risks before works begin. If you are still comparing options, our guides on planning a home renovation, the planning and design process and contacting our team can help frame the next step.
Consultation and site review
We review the property, discuss your priorities and identify likely constraints. This may include access issues, service locations, structural change, staging needs and whether related work should be bundled into one programme. For broader feasibility, we often recommend starting with renovation planning considerations.
Scope development and design coordination
We refine layout, finishes and construction intent so the project can be priced and built properly. For kitchens, bathrooms and extensions, this stage is where joinery, plumbing points, lighting, ventilation and structural interfaces are resolved. Learn more about planning and design and whether we can work with your existing architect or designer.
Construction, coordination and handover
Once approvals and selections are in place, we sequence demolition, structural work, rough-in trades, linings, waterproofing, joinery and finishes in a controlled order. We keep communication direct and deal with issues as they arise, including latent conditions that may only appear after opening up the building fabric. See how we handle unexpected problems during renovation.
Key Cost Factors for Renovations in Armadale
Renovation cost depends on scope, existing conditions and how far the work goes beyond finishes. Rather than relying on broad averages, it is more useful to understand the main cost drivers that shape the final budget.
Extent of hidden remedial work
Older homes in Armadale may require extra work once walls, floors or ceilings are opened, including framing rectification, service replacement or substrate repair.
Layout and structural change
Keeping key services in similar locations can reduce cost, while moving walls, plumbing stacks, windows or loadbearing elements usually increases complexity.
Access, staging and site logistics
Restricted access, occupied homes, protection of retained areas and multi-stage works can affect labour time, delivery methods and overall programme.
Kitchen, Bathroom and Extension Priorities in Armadale
Kitchen renovations in Armadale often centre on workflow, storage and better use of floor area rather than surface updates alone. Appliance positions, pantry depth, circulation clearances and natural light all affect how well the room performs. If you are planning a kitchen upgrade, our pages on kitchen renovations and kitchen design and planning explain the decision points in more detail.
Bathroom renovations require similar discipline. Waterproofing, ventilation, falls, fixture set-out and service routing all need to be resolved early, especially in older homes where floors and walls may not be straight or level. For related guidance, see bathroom renovations and our advice on waterproofing requirements in Melbourne.
Where the existing footprint no longer works, an extension may be more effective than repeated internal patching. Ground floor additions, upper level expansion and reconfigured living zones can all improve function, but the right approach depends on the structure, site and approval pathway. We help Armadale residents compare extension and renovation options based on what is practical to build, not just what looks good on paper.

Armadale Renovation FAQs
Renovation Services Around Armadale
If you are comparing builders across Melbourne's established inner and eastern suburbs, we also service nearby areas where renovation conditions can be similarly complex, including older homes, altered layouts and constrained access.