


Planning and Design in Armadale
We help homeowners in Armadale plan renovations before work starts on site. That includes early scope definition, layout review, design coordination, approvals support, and practical decisions about structure, services and sequencing. If you are comparing options for a kitchen, bathroom, extension or wider reconfiguration, our planning and design service connects ideas with buildability. You can also explore our broader renovation services or start the next step through our project enquiry page.
Why planning matters for Armadale renovation projects
In Armadale, many renovation decisions are locked in long before demolition begins. Good planning reduces redesign, avoids preventable site delays, and helps you compare scope options on a realistic basis.
Buildability checked early
We review whether proposed layouts, openings, joinery and wet areas can actually be built within the limits of the existing home.
Clearer scope and fewer assumptions
A defined brief helps separate must-haves from optional upgrades, which is important when comparing renovation pathways in Armadale.
Works planned around existing conditions
Older homes can involve uneven floors, service constraints, access issues and structural unknowns. Early coordination helps manage these risks.
Better sequencing before site start
Programming wet areas, structural work, joinery lead times and permit-related steps upfront can improve site flow and reduce disruption.
Planning and design support for homeowners in Armadale
Planning and design is the stage where a renovation either becomes clearer or starts to drift. For Armadale homeowners, that often means testing layout ideas against real conditions such as existing walls, floor levels, drainage positions, electrical pathways, structural load points and access for construction. We focus on resolving those practical issues before they turn into variation-driven problems on site.
Our role can include briefing, measured review of the existing space, design coordination, material direction, scope definition and build sequencing. This is relevant whether you are planning kitchen renovations, bathroom renovations or a broader full house renovation. The aim is not simply to produce drawings, it is to make sure the proposed work aligns with how the house is built and how the project will be delivered.
In many Armadale properties, owners want better flow, more useful storage, improved natural light, and cleaner integration between old and new parts of the home. Those outcomes depend on sound planning. Decisions about wall removal, room proportions, joinery depth, fixture placement and service runs all affect cost, build complexity and programme.

Renovation services we coordinate in Armadale

Home Extensions Armadale
Home extensions in Armadale, planned around approvals, buildability and scope. Ground floor and upper floor additions with clear design coordination and delivery.

Full House Renovation Armadale
Planning a full house renovation in Armadale? Explore layout changes, structural work, approvals, staging, and practical renovation planning before construction starts.
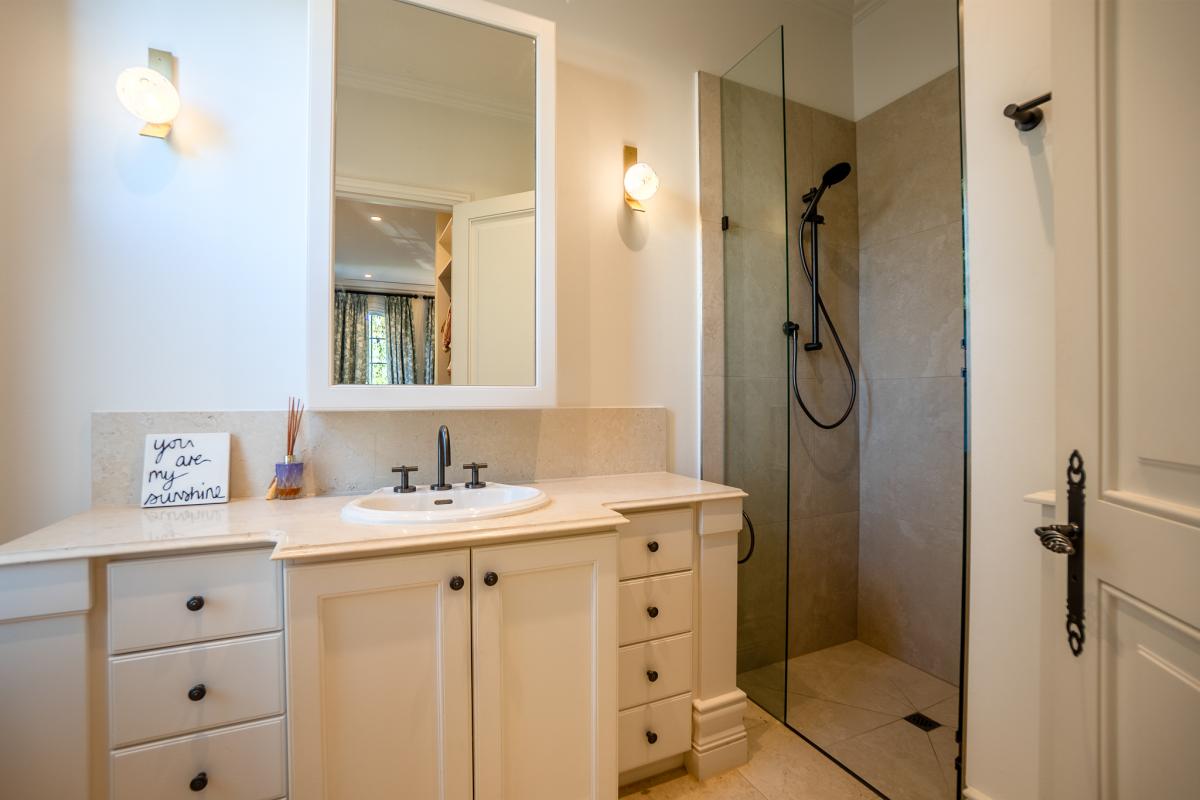
Bathroom Renovations Armadale
Bathroom renovations in Armadale, planned around layout, waterproofing compliance and buildability. Clear advice on scope, sequencing and practical delivery.

Kitchen Renovations Armadale
Kitchen renovations in Armadale, planned around layout, services and buildability. Clear advice on scope, approvals and sequencing for a more controlled renovation.

Outdoor Entertainment Areas Armadale
Outdoor entertainment areas in Armadale, planned and built with clear advice on layout, approvals, access and construction sequencing for practical, well-resolved results.

Presale Makeover Armadale
Presale makeovers in Armadale, practical upgrades to kitchens, bathrooms, repairs and paintwork, helping present your home clearly before sale without unnecessary building work.
Home Repairs And Maintenance Armadale
Home repairs and maintenance in Armadale, with clear scope, practical sequencing and targeted building works for existing homes, from defect rectification to internal upgrades.

Heritage Home Restoration Armadale
Heritage home restoration in Armadale, focused on structure, layout, compliance and practical renovation planning, from early feasibility through to construction delivery.
What planning and design can cover in Armadale
Scope definition before quoting
One of the most useful outcomes in the early stage is a clearer scope. This means identifying what is included, what may be optional, and what depends on site investigation or consultant input. In Armadale, where homes may have been altered over time, this step can prevent false assumptions about walls, subfloors, roof framing or existing services.
Layout review and internal reconfiguration
Many homes do not need more floor area as much as they need better use of the area they already have. We assess circulation paths, room relationships, storage, appliance zones, bathroom function and how openings connect spaces. For clients considering kitchen renovations or bathroom renovations, planning often starts with whether the current layout is worth retaining or whether moving key elements will produce a better long-term result.
Extensions and structural change
If more space is needed, planning also needs to test extension options against the existing building. That may involve understanding how a new ground floor addition ties into the current structure, or whether an upper-level concept introduces too much structural complexity for the intended budget. You can review our home extensions page for more detail on extension types and delivery considerations.
Approvals and documentation pathway
Not every project follows the same approval path. Requirements can vary depending on the scope of work, the property and the extent of structural or external change. During planning, we help identify what may need further documentation, consultant input or permit-related review before work proceeds.
Fixtures, finishes and joinery decisions
Selections affect more than appearance. They can change cabinet construction, lead times, waterproofing transitions, set-out dimensions and service locations. Choosing fixtures too late often causes avoidable redesign. Armadale residents planning a staged renovation often benefit from locking core selections early, especially in kitchens, bathrooms and laundries.
Our planning and design process for Armadale projects
Every renovation starts differently, but the planning sequence should still be structured. We move from briefing and feasibility into design coordination, then into the documentation and construction pathway. If you are still comparing options, our guides on planning a home renovation and what the planning and design process involves give useful background before you enquire. For larger changes, it can also help to review typical extension timeframes.
Brief, priorities and existing conditions
We start by understanding how you use the home, what is not working, and what level of change you are considering. In Armadale, this may include reviewing the current layout, access points, likely staging constraints and any known issues in the existing structure or services.
Concept planning and feasibility review
At this stage, we test planning options against practical constraints. That can include room sizes, wall removal implications, wet area positions, likely joinery zones and how a concept may affect cost. Clients considering full house renovation work or extensions often use this stage to compare multiple directions before committing.
Design coordination and selections
Once direction is confirmed, we coordinate the details needed to move forward. This may include fixtures, finishes, cabinetry, service allowances and consultant input. If the project includes wet areas, our bathroom planning advice can also help clarify decision points that affect waterproofing and layout.
Renovating homes in Armadale, common considerations
Renovation work in Armadale often involves established homes rather than empty sites or straightforward new builds. That changes the planning task. Existing houses may have altered floor plans, concealed services, previous additions, ageing wet areas, uneven substrates, or structural elements that limit what can be changed without further work.
Some properties may also involve approval, neighbourhood or heritage-related considerations, depending on the home and proposed scope. We do not assume a standard pathway. Instead, we assess the likely requirements based on the actual project. For homeowners thinking beyond cosmetic updates, this is especially important when planning a home extension or a significant full house renovation.
Access can also shape the construction methodology. On tighter sites or homes with limited side access, material handling, skip placement, protection measures and staging of internal works may all need closer thought. That is why our planning stage is not separate from construction, it is directly tied to how the project can be delivered efficiently and with less disruption.

Key cost and programme factors to weigh up
We do not publish fixed pricing for planning and design because cost depends on scope, documentation needs and the level of project complexity. For Armadale homeowners, these are usually the main variables that shape both fees and the wider renovation budget.
Extent of structural change
Removing walls, altering rooflines, adding openings or extending the footprint generally increases design coordination and consultant input.
Service relocations
Moving plumbing, drainage, gas or electrical infrastructure can affect layout freedom, construction sequencing and overall cost.
Level of finish and joinery detail
Custom cabinetry, specialised fixtures, complex stonework and integrated appliances all influence documentation and procurement planning.
How we approach planning and design
Design with construction in mind
We treat planning as the first stage of project delivery, not as a separate ideas exercise. Layouts, finishes and structural moves should suit how the work will actually be built.
Sequence matters
Good renovation outcomes depend on the order of work, site access, lead times and the coordination of trades. We build that thinking into the planning stage.
Straight answers on trade-offs
Where a design choice adds cost, complexity or time, we explain why. That helps Armadale clients make clearer decisions before committing to construction.
Planning and design FAQs for Armadale homeowners
Related renovation service areas near Armadale
If you are based near Armadale, we also work across surrounding established suburbs where renovation planning often involves similar site constraints, older housing stock and extension feasibility questions.