


Outdoor Entertainment Areas in Armadale
We plan and build outdoor entertainment areas in Armadale for homeowners who need clear advice on layout, approvals, structure and construction sequencing. Whether you are upgrading a courtyard, improving rear access, or coordinating an outdoor area with broader renovation services, we focus on buildable outcomes that work with the existing home. If your project also involves internal changes, explore our planning and design service or review our dedicated outdoor entertainment areas page.
Why Armadale homeowners plan outdoor works carefully
Outdoor entertainment projects in Armadale often need more than surface upgrades. Existing drainage, access to the rear of the block, property boundaries, house levels and the relationship between indoor and outdoor spaces can all affect the final scope.
Layout that works with the house
We assess how the outdoor area connects to kitchen, dining and living zones, so circulation and door positions make sense in daily use.
Buildability before finishes
Substructure, drainage falls, service routes and site access are reviewed early, helping avoid redesign during construction.
Works integrated with wider renovations
If your Armadale project includes internal reconfiguration, extension works or wet area upgrades, we can coordinate scope and staging across the full build.
Outdoor renovations in Armadale, planned around real site conditions
Many outdoor entertainment areas in Armadale need to be resolved as construction projects, not just styling exercises. Existing paving levels may not align with internal floor heights, stormwater points may be poorly positioned, and rear access can affect how materials and trades move through the property. Where the home is older, there may also be constraints around structure, adjoining boundaries, and the way new external works connect back to the building envelope.
We help Armadale residents define the right scope before work starts. That may involve decking or paving zones, covered outdoor areas, built-in seating, lighting coordination, service rough-ins for barbeque or sink areas, and upgrades that improve flow from the house to the garden. If your project needs broader design resolution first, our planning and design process can clarify layout and sequencing. For clients considering larger changes, we also coordinate linked works such as kitchen renovations and home extensions.

Related renovation services for Armadale homes

Home Extensions Armadale
Home extensions in Armadale, planned around approvals, buildability and scope. Ground floor and upper floor additions with clear design coordination and delivery.

Full House Renovation Armadale
Planning a full house renovation in Armadale? Explore layout changes, structural work, approvals, staging, and practical renovation planning before construction starts.
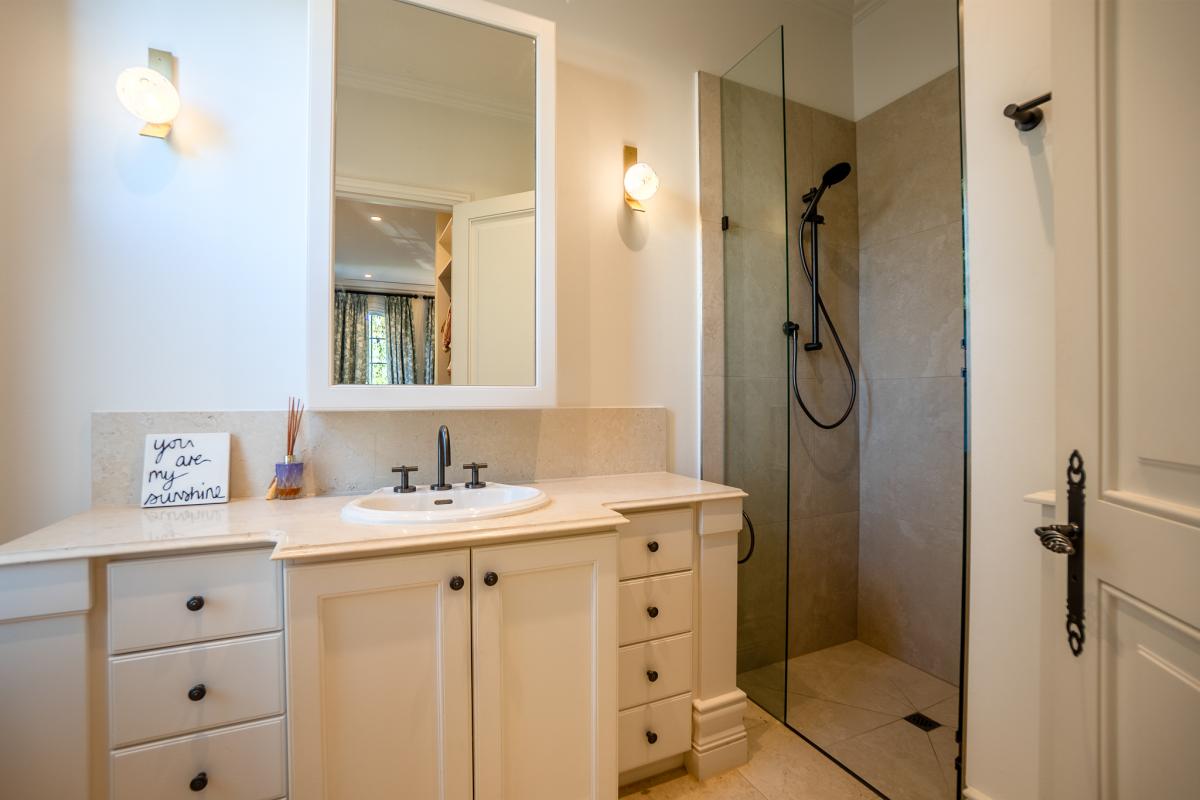
Bathroom Renovations Armadale
Bathroom renovations in Armadale, planned around layout, waterproofing compliance and buildability. Clear advice on scope, sequencing and practical delivery.

Kitchen Renovations Armadale
Kitchen renovations in Armadale, planned around layout, services and buildability. Clear advice on scope, approvals and sequencing for a more controlled renovation.

Presale Makeover Armadale
Presale makeovers in Armadale, practical upgrades to kitchens, bathrooms, repairs and paintwork, helping present your home clearly before sale without unnecessary building work.

Home Repairs And Maintenance Armadale
Home repairs and maintenance in Armadale, with clear scope, practical sequencing and targeted building works for existing homes, from defect rectification to internal upgrades.

Planning And Design Armadale
Planning and design in Armadale for renovations, extensions and reconfiguration. Clarify scope, layout, approvals and buildability before construction starts.

Heritage Home Restoration Armadale
Heritage home restoration in Armadale, focused on structure, layout, compliance and practical renovation planning, from early feasibility through to construction delivery.
What can be included in an outdoor entertainment area in Armadale
Outdoor entertainment areas can range from a straightforward rear-yard upgrade to a more involved construction package tied into internal renovation works. In Armadale, the right scope usually depends on how you want to use the space, how the home is currently arranged, and what the site allows.
Typical inclusions may include paved or decked entertaining zones, covered structures, joinery or storage, integrated lighting, heating allowances, steps and retaining, and service coordination for cooking or bar areas. Some homeowners also use the project as an opportunity to improve transitions from the house, especially where outdated doors, awkward thresholds or poor drainage interrupt movement between inside and outside.
If the outdoor area connects directly to the main living zone, it often makes sense to review nearby rooms at the same time. That is where linked works such as kitchen renovations, bathroom renovations for pool or guest use, or a wider full house renovation can provide a more consistent result. We also assess whether smaller enabling works, such as repairs or service updates, should be completed first to avoid opening finished areas again later.
For Armadale residents comparing options, the key question is not just what the space will look like, but how it will be built, serviced and maintained over time. Material selection matters, but so do falls, waterproof junctions, structural fixing methods and access for future maintenance.
Our process for outdoor entertainment areas in Armadale
We follow a structured process so Armadale homeowners can understand scope, sequencing and likely decision points before construction begins. Where needed, the process can connect with planning and design, approvals guidance, and other linked renovation services such as home extensions or home repairs and maintenance.
Site review and scope definition
We discuss how you want to use the outdoor area, inspect levels, access, services and connection points, and identify whether the project is standalone or tied to broader works. Early review helps clarify whether your scope belongs within a simple outdoor renovation or a larger whole-home upgrade.
Layout, design coordination and approvals review
We develop a practical layout and review likely construction requirements. Depending on the works, this stage may include coordination with our planning and design service and consideration of permit pathways, setbacks or structural documentation where applicable.
Construction, staging and handover
Once scope is confirmed, we sequence demolition, ground works, structure, service rough-ins and finishes in the correct order. If the outdoor build connects to nearby internal upgrades, such as kitchen renovations, we stage the works to reduce rework and improve continuity at handover.
Key cost and planning factors in Armadale
We do not use fixed template pricing for outdoor entertainment areas in Armadale, because costs depend on the existing site and the level of integration with the house. These are the factors that usually drive scope and budget.
Site preparation and levels
Excavation, retaining, drainage correction and threshold adjustments can materially change build cost before finish selections are even considered.
Services and infrastructure
Lighting, heating, plumbing, cooking appliances and stormwater upgrades may require additional rough-in work, trenching and coordination.
Access and staging
Tight side access, occupied homes and projects linked to internal renovations can affect labour time, delivery methods and sequencing.

Renovation services beyond Armadale
If you are comparing builders servicing Armadale and nearby established suburbs, you can also explore our location pages for surrounding areas where similar site and renovation conditions may apply.