


Home Extensions in Armadale
We plan and build home extensions in Armadale for owners who need more space without losing control of scope, approvals or buildability. Our work covers ground floor additions, upper floor extensions, internal reconfiguration and design coordination, with clear links to planning and design, full house renovation and broader renovation services.
Why Armadale homeowners plan extensions carefully
Extending an existing home in Armadale often involves more than adding floor area. Layout constraints, structural tie-ins, access limits and approval pathways can all affect the programme and budget, so early planning matters.
Buildable design decisions
We assess how new works connect to the existing house, including load paths, roof junctions, services relocation and circulation, before construction starts.
Solutions for established homes
Many extension projects in Armadale involve older homes, where floor levels, wall alignment and existing condition can shape what is practical.
Clear scope and sequencing
We break the project into logical stages so you can understand demolition, structural works, framing, services, finishes and handover in a realistic order.
Home extension services in Armadale
We deliver home extensions in Armadale as part of a broader renovation scope, rather than treating the addition as an isolated build. In many cases, the new area needs to connect properly with the kitchen, living zone, wet areas or circulation path, which means extension planning often overlaps with kitchen renovations, bathroom renovations and full house renovation work.
Our extension work may include rear additions, side returns, upper floor additions, structural opening-up, roof modifications, slab or subfloor works, joinery coordination and internal remodelling. Where needed, we also coordinate the early design and documentation stage through our planning and design service so the project moves into construction with fewer unknowns.
For Armadale residents, this approach is useful because established homes can carry hidden constraints. Existing services may run through proposed work zones, floor levels may not line up cleanly, and access for materials may be tighter than expected. Solving these issues early helps reduce variation risk later.

Related renovation services for Armadale projects

Full House Renovation Armadale
Planning a full house renovation in Armadale? Explore layout changes, structural work, approvals, staging, and practical renovation planning before construction starts.
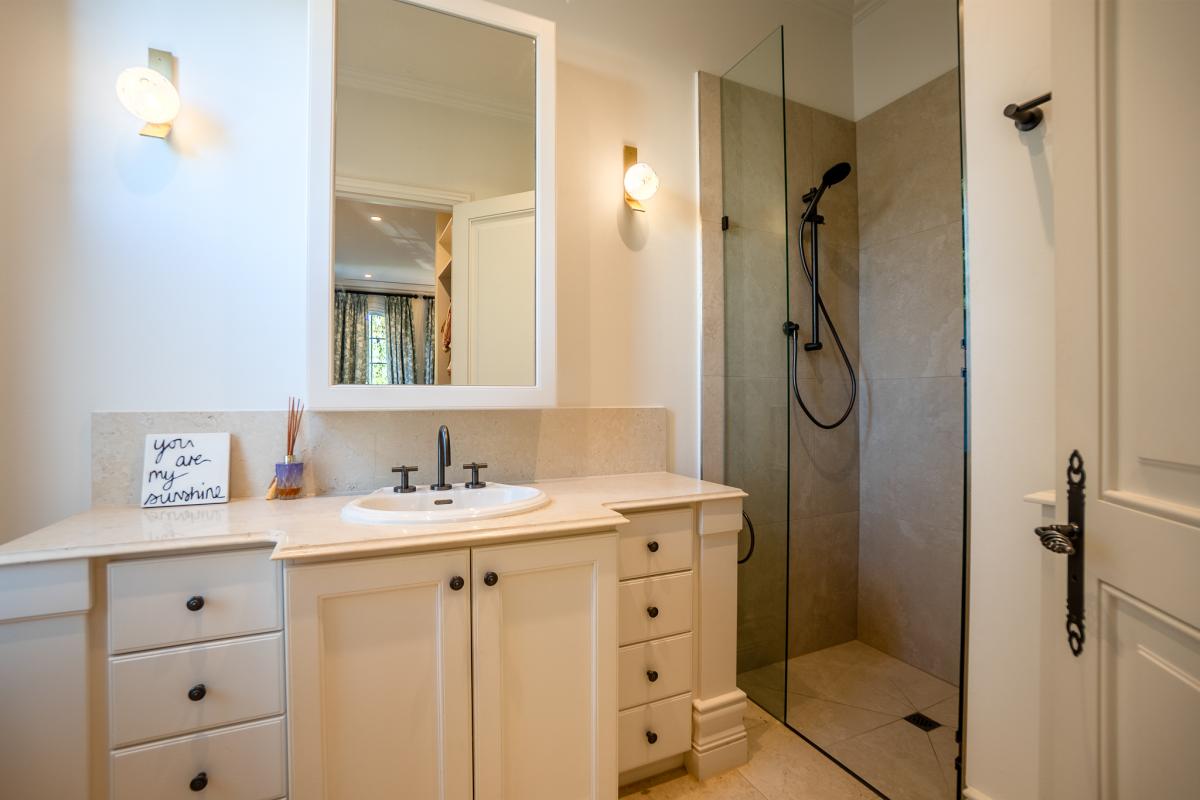
Bathroom Renovations Armadale
Bathroom renovations in Armadale, planned around layout, waterproofing compliance and buildability. Clear advice on scope, sequencing and practical delivery.

Kitchen Renovations Armadale
Kitchen renovations in Armadale, planned around layout, services and buildability. Clear advice on scope, approvals and sequencing for a more controlled renovation.
Outdoor Entertainment Areas Armadale
Outdoor entertainment areas in Armadale, planned and built with clear advice on layout, approvals, access and construction sequencing for practical, well-resolved results.

Presale Makeover Armadale
Presale makeovers in Armadale, practical upgrades to kitchens, bathrooms, repairs and paintwork, helping present your home clearly before sale without unnecessary building work.

Home Repairs And Maintenance Armadale
Home repairs and maintenance in Armadale, with clear scope, practical sequencing and targeted building works for existing homes, from defect rectification to internal upgrades.

Planning And Design Armadale
Planning and design in Armadale for renovations, extensions and reconfiguration. Clarify scope, layout, approvals and buildability before construction starts.

Heritage Home Restoration Armadale
Heritage home restoration in Armadale, focused on structure, layout, compliance and practical renovation planning, from early feasibility through to construction delivery.
Renovating and extending homes in Armadale
Home extension projects in Armadale often involve balancing extra floor area with the realities of an existing house. Depending on the property, that may mean preserving usable rooms during works, correcting poor internal flow, or deciding whether a ground floor addition or an upper level is the more practical path. What works on one site may not suit the next, especially where lot width, setbacks, existing walls or access conditions differ.
Many owners start with a straightforward idea, such as enlarging the kitchen and living area at the rear. Once the house is reviewed in detail, the best result may involve broader reconfiguration. A better stair position, a relocated laundry, a revised bathroom layout or improved storage can make the extension work harder without adding unnecessary area. This is why we often connect extension planning with planning and design and, where appropriate, a wider full house renovation scope.
For older homes in Armadale, there can also be condition issues that affect the project. Subfloors may need repair, walls may not be straight, and previous alterations can complicate the structure. None of this automatically prevents an extension, but it does mean the documentation and site investigation phase matters. A realistic project should allow for what is known early, while also recognising that concealed conditions may only become clear once demolition begins.
Approval requirements can vary depending on the property and the proposed works. If permits or planning input are needed, that should be identified before construction commitments are locked in. If you are still weighing options, our related FAQs on planning permission for a home extension in Melbourne and how long a home extension project typically takes are useful starting points.
How our Armadale extension process works
We structure home extension work in Armadale so the scope is defined before site activity begins. That means reviewing feasibility, resolving documentation, confirming the construction sequence and linking the extension to any related kitchen, bathroom or full renovation works.
Site review and feasibility
We review the existing house, listen to your priorities and identify likely constraints. This may include access, structure, service locations, level changes and how the extension should connect to current living spaces. If the brief is still evolving, we may recommend starting with planning and design input before finalising the build scope.
Design development and approvals
Once the direction is clear, the layout, structural intent and documentation are developed. Where the property or scope requires it, permits and consultant input are addressed before works start. This stage is where major budget and buildability decisions are tested, including whether a rear addition or upper floor extension is the better fit. See also planning permission for home extensions.
Construction and integration
During construction, we sequence demolition, framing, structural changes, roofing, services rough-in, insulation, linings, joinery and finishes in a controlled order. If the extension forms part of a wider upgrade, we coordinate related works such as kitchen renovations or outdoor entertainment areas so the finished spaces work together.
What affects extension cost in Armadale
We do not use generic square metre figures as a substitute for real scope. Home extension costs in Armadale depend on structural complexity, specification level, access, services work and how much of the existing house must be altered to make the new area function properly.
Existing building condition
Older structures, uneven floors, hidden defects or previous alterations can increase enabling works before the new extension can proceed.
Scope of integration
A simple addition usually costs less than a project that also opens walls, relocates services, upgrades kitchens or reworks circulation.
Access and logistics
Restricted site access, limited storage space and staged material handling can affect labour time, sequencing and programme efficiency.

We also service surrounding Melbourne suburbs
If you are comparing builders across nearby areas, we also work in established suburbs surrounding Armadale, with similar renovation and extension considerations around approvals, access and working within existing homes.