


Kitchen Renovations in Armadale
We deliver kitchen renovations in Armadale with a strong focus on layout efficiency, buildability and controlled construction. Whether you are updating an older home, reworking a confined floorplan or coordinating a broader full house renovation, we help you assess scope, services, approvals and sequencing before work starts. If you are comparing options, you can also review our wider renovation services or contact us to discuss your kitchen project.
Why Armadale kitchen projects need careful planning
Kitchen renovations in Armadale often involve working within existing homes where access, structure, services and layout limitations shape the final outcome. We focus on decisions that affect function, cost and build sequence, not just finishes.
Layout changes that suit the house
We assess whether the existing kitchen footprint should stay, expand or be reconfigured, based on circulation, dining connection, natural light and adjoining rooms.
Real renovation constraints considered early
Older homes in established suburbs can bring uneven walls, outdated services, subfloor access issues and structural surprises. We plan for investigation and staged decision making.
Services integration done properly
Kitchen performance depends on plumbing, electrical, ventilation and appliance coordination. We review these early so joinery and finishes are not driving technical compromises.
Kitchen renovation services we provide in Armadale
We carry out kitchen renovations in Armadale as standalone projects and as part of larger internal reconfiguration works. Some clients want a direct replacement within the existing footprint, while others need walls adjusted, openings widened or the kitchen linked more effectively to dining and outdoor areas.
Our scope can include demolition, structural alterations where required, new cabinetry, benchtops, appliance integration, splashbacks, flooring coordination, lighting, plumbing relocation and finishing works. Where a project extends beyond the kitchen, we can coordinate related bathroom renovations, broader full house renovation works and early planning and design so the whole house functions as one project rather than a collection of isolated upgrades.
For Armadale residents comparing builders, the key issue is often not whether a new kitchen will look different, but whether the revised layout will actually resolve storage, workflow, dining connection and service access. That is where detailed planning matters.

Related renovation services for Armadale homes

Home Extensions Armadale
Home extensions in Armadale, planned around approvals, buildability and scope. Ground floor and upper floor additions with clear design coordination and delivery.

Full House Renovation Armadale
Planning a full house renovation in Armadale? Explore layout changes, structural work, approvals, staging, and practical renovation planning before construction starts.
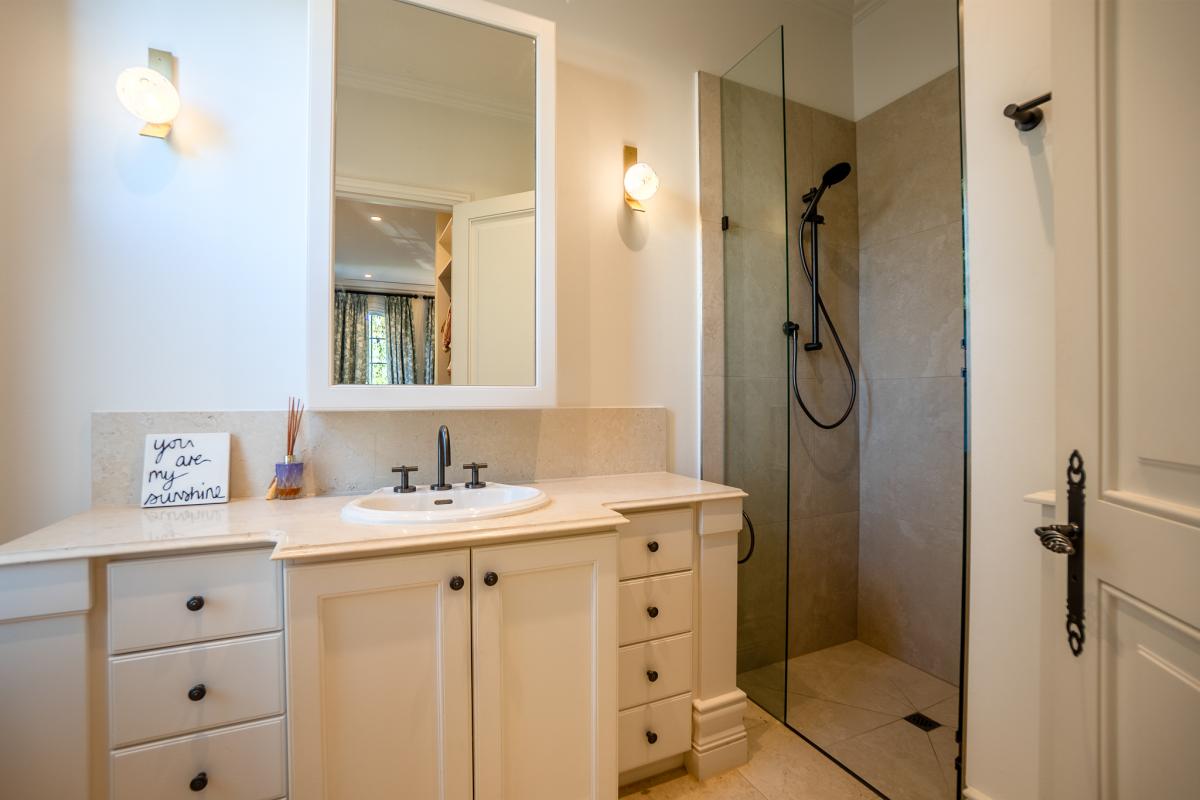
Bathroom Renovations Armadale
Bathroom renovations in Armadale, planned around layout, waterproofing compliance and buildability. Clear advice on scope, sequencing and practical delivery.

Outdoor Entertainment Areas Armadale
Outdoor entertainment areas in Armadale, planned and built with clear advice on layout, approvals, access and construction sequencing for practical, well-resolved results.

Presale Makeover Armadale
Presale makeovers in Armadale, practical upgrades to kitchens, bathrooms, repairs and paintwork, helping present your home clearly before sale without unnecessary building work.

Home Repairs And Maintenance Armadale
Home repairs and maintenance in Armadale, with clear scope, practical sequencing and targeted building works for existing homes, from defect rectification to internal upgrades.

Planning And Design Armadale
Planning and design in Armadale for renovations, extensions and reconfiguration. Clarify scope, layout, approvals and buildability before construction starts.

Heritage Home Restoration Armadale
Heritage home restoration in Armadale, focused on structure, layout, compliance and practical renovation planning, from early feasibility through to construction delivery.
Renovating kitchens in Armadale homes
Renovating a kitchen in Armadale often means working within an established home rather than a clean new-build shell. That affects nearly every decision. Ceiling heights may vary, walls may not be square, services may be dated and adjoining rooms may limit how far the kitchen can expand without wider structural work.
In many cases, the most effective kitchen renovation is not the one with the largest footprint. It is the one that resolves movement, storage and service placement in a way that suits the house. That might mean retaining parts of the layout to control cost, or it might mean opening the kitchen to nearby living areas as part of a broader home extension or internal reconfiguration.
Armadale residents also tend to compare options around keeping character while improving day-to-day use. Where a home has period elements or an established room arrangement, kitchen design needs to balance new joinery and appliances with the proportions of the existing building. If planning starts early, that balance is usually easier to achieve.
For some properties, the kitchen is only one piece of the overall strategy. If you are assessing whole-of-home changes, it may be worth reviewing our full house renovation service or reading whether an existing kitchen layout can be retained or changed before locking in scope. This helps avoid spending on isolated work that may later be affected by larger structural or planning decisions.
Our process for kitchen renovations in Armadale
A well-run kitchen renovation depends on early scope definition, realistic sequencing and clear decisions around structure, services and finishes. If your project connects with other areas of the house, we may also recommend reviewing the planning and design process, likely permit needs through kitchen renovation approvals, and the likely construction period set out in typical kitchen renovation timelines.
Site review and scope definition
We review the existing kitchen, adjoining rooms, service locations and any constraints affecting access or demolition. This stage helps determine whether the project is a direct replacement, a layout change or part of a larger full house renovation.
Planning, layout and selections
We work through joinery layout, appliance placement, lighting, ventilation and material choices. If structural changes are being considered, this is the point where buildability and coordination with our planning and design service becomes important.
Documentation and approvals
Depending on the scope, drawings, engineering input or permits may be required. For Armadale projects involving wider changes to the home, we clarify approval pathways before construction is booked in. Related guidance is available in planning a home renovation.
Construction and trade sequencing
We sequence demolition, rough-in works, cabinetry, surfaces and fit-off to reduce delays and avoid rework. If hidden issues are found once the existing kitchen is removed, we explain the implications and next steps clearly, much like the approach outlined in what happens when problems are discovered during renovation.
Key cost and scope factors for Armadale kitchen renovations
Kitchen renovation cost in Armadale can vary significantly depending on the property, layout change, joinery specification and the condition of existing services. Rather than rely on broad averages, it is more useful to understand which decisions are driving the budget.
Layout change vs like-for-like replacement
Keeping sinks, appliances and walls in roughly the same positions may reduce plumbing, electrical and structural work. Reconfiguring the room can improve function, but it usually increases construction complexity.
Condition of existing services
Older wiring, drainage or ventilation arrangements may need upgrades once walls, floors or ceilings are opened. These works are often not fully visible until demolition begins.
Joinery, surfaces and appliance integration
Cabinet construction, storage features, benchtop material, splashback type and how appliances are integrated all affect cost. The goal is to align specification with how the kitchen will be used.
How we manage disruption during an Armadale kitchen renovation
Kitchen work can be disruptive because the room is service-heavy and central to daily living. For occupied homes in Armadale, we discuss access, temporary cooking arrangements, delivery timing and trade sequencing before site work starts. That matters even more where the property has limited side access or the kitchen connects directly to the main living area.
Where practical, we stage works so demolition, rough-in and fit-off follow a clear sequence. We also explain what level of noise, dust and downtime to expect. If you are concerned about day-to-day impact, our guidance on minimising disruption during renovation and broader home repairs and maintenance support may help clarify what can be isolated and what cannot.
For kitchens that sit within a larger programme of works, sequencing is even more important. Coordinating a kitchen alongside a bathroom renovation or extension can be efficient, but only if the scope is resolved early and trades are programmed properly.


Nearby suburbs we also service
If you are researching kitchen renovations near Armadale, we also work across surrounding established Melbourne suburbs where renovation projects often involve similar planning, access and existing-home constraints.