


Home Renovations in Docklands
We deliver practical renovation services in Docklands for homeowners who need clear advice on scope, layout, approvals and construction sequencing. Whether you are planning kitchen renovations, bathroom renovations or a wider full house renovation, we focus on buildable solutions that suit the existing property.
Why Docklands Renovation Projects Need Practical Planning
Renovating in Docklands often means working within existing layouts, building access rules, shared services and staged construction constraints. We plan around those conditions early so the project scope is clearer before work starts.
Layout-led decision making
We assess how far the existing plan can be improved before recommending structural change, which helps control cost and construction risk.
Clear scope before construction
We define inclusions, likely trade sequencing and approval pathways early, which reduces uncertainty during the build.
Access and building logistics considered
Docklands properties can involve loading restrictions, lift bookings, limited storage and neighbour considerations, all of which affect programming.
Renovation Services Available in Docklands
We provide renovation services in Docklands across kitchens, bathrooms, full internal refurbishments, extensions where applicable, planning coordination and repair works. The right approach depends on the building type, the age of the property, the existing services, and whether the work is cosmetic, structural, or a full reconfiguration.
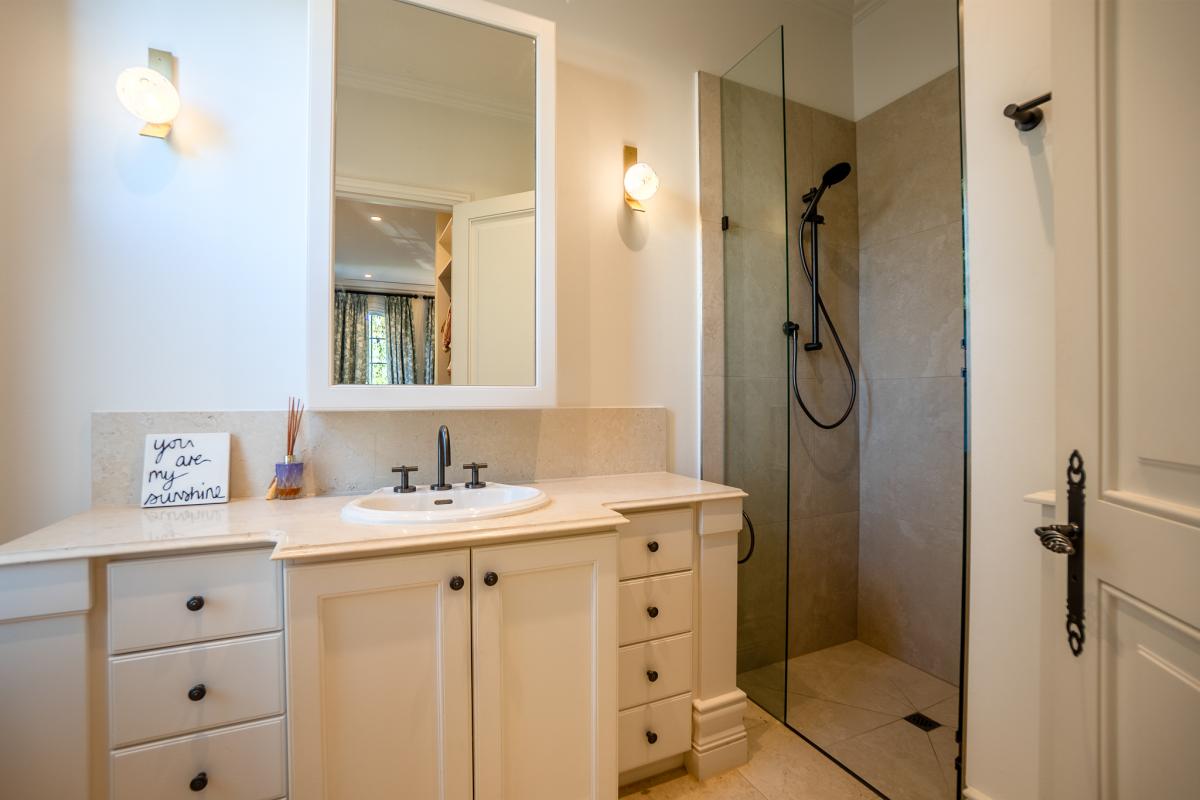
For wet areas, our work typically considers waterproofing, ventilation, tile set-out, plumbing locations and fixture selection. If you are comparing options for bathroom renovations or reviewing layout changes for kitchen renovations, we can help assess what is practical within the current footprint before larger alterations are considered.
For broader upgrades, we also deliver full house renovations, home extensions, and home repairs and maintenance. This is useful for Docklands residents who want one builder to manage the planning, coordination and staged delivery of multiple work areas.

Popular Renovation Services for Docklands Homes

Home Extensions Docklands
Home extensions in Docklands, planned and built with a focus on layout, structure, approvals and staged construction for practical, well-managed renovation outcomes.

Full House Renovation Docklands
Full house renovation in Docklands, planned around layout, services and access. See how High Vision Renovations manages scope, sequencing and delivery.

Bathroom Renovations Docklands
Bathroom renovations in Docklands, planned around layout, waterproofing, services coordination and access, with practical guidance on design, scope and delivery.

Kitchen Renovations Docklands
Kitchen renovations in Docklands, planned around layout, joinery and services coordination. Clear process for apartment kitchens, open-plan reworks and wider refurbishments.

Outdoor Entertainment Areas Docklands
Outdoor entertainment areas in Docklands, planned for access, layout, weather protection and council requirements, with practical renovation advice from concept to construction.

Presale Makeover Docklands
Presale makeovers in Docklands, practical renovation upgrades, repairs and wet area improvements to improve buyer appeal, presentation and sale readiness.

Home Repairs And Maintenance Docklands
Docklands home repairs and maintenance for apartments and houses, practical advice, clear scope, reliable sequencing, and upgrade planning that suits existing conditions.
Planning And Design Docklands
Planning and design in Docklands for home renovations, with practical advice on layout, scope, approvals and build sequencing before construction begins.
What to Consider When Renovating in Docklands
Docklands renovation work often differs from projects in detached suburban homes. In many cases, the main challenges are not just design choices, but access, building management requirements, waste removal logistics, acoustic separation, services coordination and the limits of the existing structure. For apartment and townhouse owners in Docklands, this can affect how quickly work can begin and how the programme is staged once construction starts.
One of the first decisions is whether the project should stay within the current layout or involve deeper reconfiguration. Keeping plumbing points close to their existing location can help reduce complexity in bathrooms, laundries and kitchens. By contrast, moving walls, altering drainage runs or changing major service routes can increase cost, approval requirements and the amount of trade coordination needed. That is why early feasibility matters, especially if you are still deciding between a targeted upgrade and a broader remodel.
Older properties and mixed-use buildings may also need closer review before demolition begins. Hidden defects, non-compliant past work, uneven substrates, outdated wiring or limited service capacity can all affect the final scope. We address these issues through structured planning and by connecting the design intent with the build sequence, rather than treating them as separate stages. If you are at the early research stage, our pages on planning a home renovation, planning and design process and renovation services are useful starting points.
For Docklands residents, renovation priorities often centre on better storage, more effective joinery, improved bathroom function, updated kitchens, stronger lighting design and making compact floorplans work harder. In some homes, the best result comes from improving circulation and usable storage rather than making the project physically larger. In others, wider works such as home extensions or a complete internal reset through a full house renovation may be worth considering, depending on the property type.
Cost planning should also be grounded in scope, not guesswork. Finishes matter, but they are only one part of the budget. Structural changes, service upgrades, site conditions, compliance items, access limits and the detail level of joinery can all shift the cost more than surface selections alone. A realistic brief and clear inclusions list generally produce better outcomes than comparing headline figures without understanding what is and is not allowed for.
Our Renovation Process for Docklands Projects
We use a structured process so Docklands homeowners can understand what happens before, during and after construction. The aim is to reduce scope drift, identify constraints early and align the design with how the work will actually be built. You can also review related guidance on kitchen design and planning, planning a bathroom renovation and what is included in a full house renovation.
Initial consultation and scope review
We discuss your goals, how you use the home, likely budget range and whether the project is cosmetic, structural or a staged upgrade. For Docklands properties, we also look at access conditions, building rules and how these may affect programme and cost.
Planning, design and feasibility
We review layout options, service points, materials, compliance items and any likely approvals. This stage may connect closely with planning and design and helps test whether keeping the existing arrangement is more practical than major reconfiguration.
Construction and trade coordination
Once scope is confirmed, we sequence demolition, rough-in, structural work, waterproofing, joinery, tiling, fit-off and finishing. We also manage issues that may appear during opening-up, including the sort of conditions covered in what happens if problems are discovered during the renovation.
Key Cost Factors for Renovations in Docklands
We do not use one-size-fits-all pricing because renovation cost depends on the existing property and the final scope. In Docklands, these factors commonly have the biggest influence on the budget.
Services and structure
Moving plumbing, electrical points, walls or drainage can increase labour, approvals and coordination requirements.
Access and site logistics
Lift use, loading limits, waste removal routes, parking and restricted working hours can all affect labour time and site management.
Joinery and finish selections
Cabinet detail, storage solutions, benchtop material, tile format and fixture quality all shape the final spend.
Kitchen, Bathroom and Full Home Upgrades in Docklands
Kitchen renovations in Docklands often focus on storage efficiency, appliance integration, lighting and making compact footprints work better. In many apartments and contemporary homes, the most useful improvements come from joinery redesign, better pantry planning and more workable bench space, rather than expanding the room.
Bathroom renovations usually involve decisions around waterproofing compliance, shower layout, ventilation, fixture placement and durability of finishes. If you are comparing options, our pages on bathroom renovation timelines, waterproofing requirements and choosing materials and finishes can help clarify the brief.
For owners planning wider changes, a full house renovation can combine kitchen, bathroom, flooring, storage and internal reconfiguration into one coordinated project. That approach may be more efficient than completing separate works over several years, especially where services, finishes and access arrangements overlap.

Docklands Renovation FAQs
Other Melbourne Locations We Service
If you are comparing builders across inner and established Melbourne suburbs, explore our related location pages and service coverage nearby.